Listing Courtesy of:  Midwest Real Estate Data as distributed by MLS GRID / Listed By: Kathleen "Katie" Ramoley, Coldwell Banker Realty
 Midwest Real Estate Data as distributed by MLS GRID / Listed By: Kathleen "Katie" Ramoley, Coldwell Banker Realty
 115 S Spring Avenue La Grange, IL 60525
Active (2 Days)
$1,450,000 (USD)
OPEN HOUSE TIMES
-
OPENSat, May 301:00 pm - 3:00 pm
Description
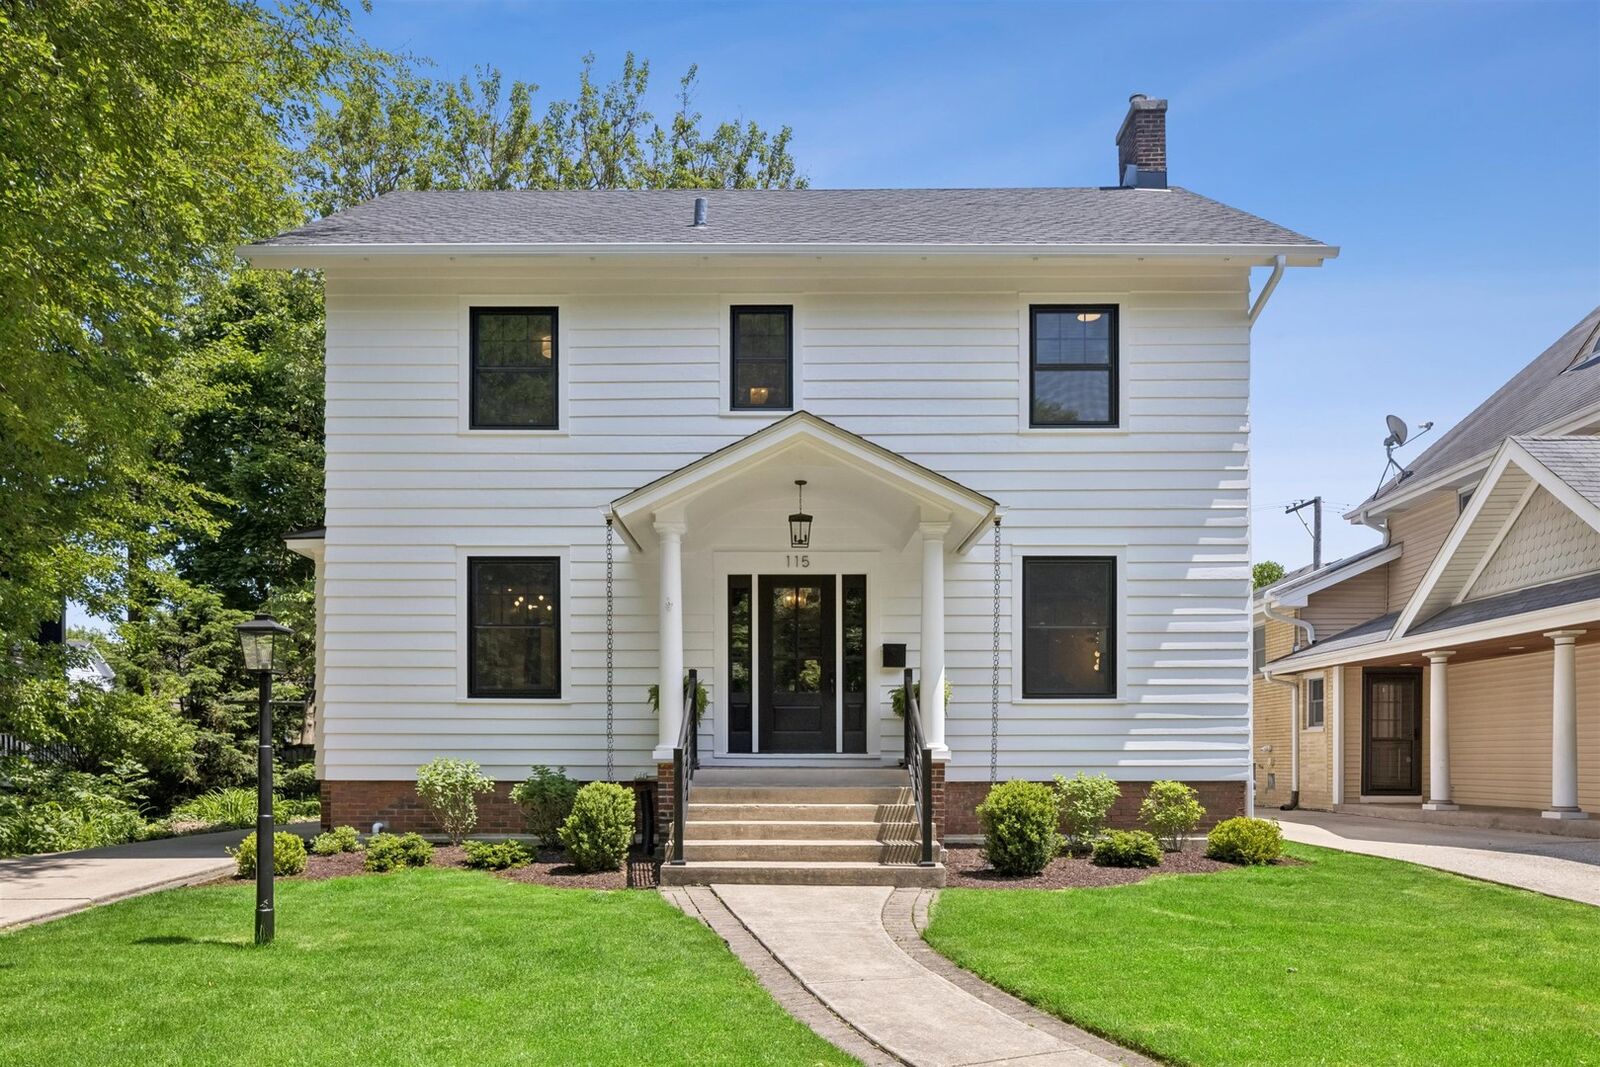
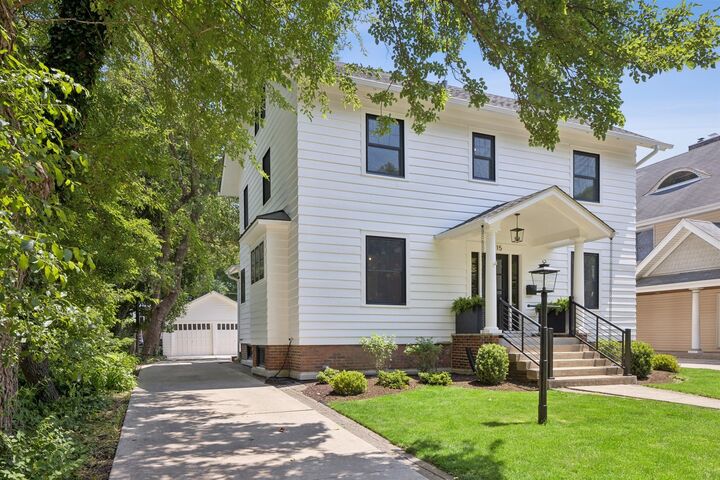
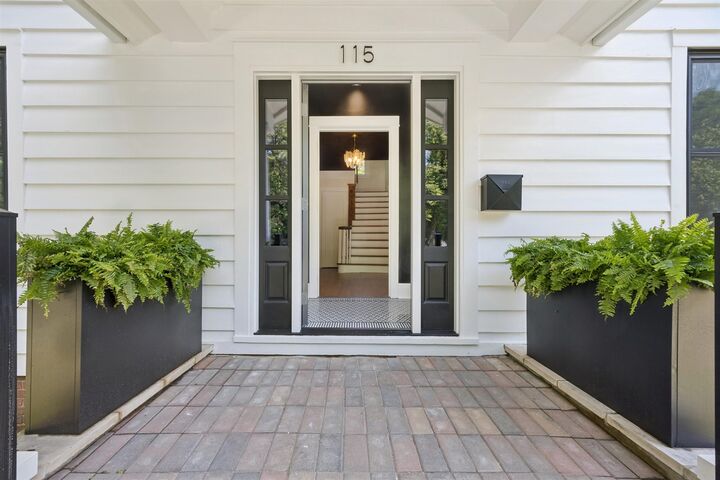
Beautifully updated center entrance Colonial in one of the most sought-after locations in La Grange! This stunning 4 bedroom, 3.1 bath home has been renovated from top to bottom and offers exceptional living space and timeless style throughout. Gorgeous designer kitchen features an oversized island with mitered-edge countertops, full-height Taj Mahal quartzite backsplash, high-end finishes. Family room with dramatic accordion doors leading to the beautifully landscaped backyard-perfect for indoor/outdoor entertaining. Elegant formal living room with wood-burning fireplace and spacious dining room provide ideal gathering spaces. Mudroom and powder room with fun wallpaper off the back. Convenient second floor laundry. Luxurious primary suite includes a spa-like bath with dual vanities. Third floor bedroom with private full bath offers ideal guest, office, or teen suite flexibility. Finished basement complete with rec room, dry bar, and beverage fridge adds even more entertaining space. Incredible walk-to-town, train, parks, and schools location in the heart of La Grange!
MLS #:
12651895
12651895
Taxes
$13,816(2023)
$13,816(2023)
Type
Single-Family Home
Single-Family Home
Year Built
1923
1923
School District
102,204
102,204
County
Cook County
Cook County
Listed By
Kathleen "Katie" Ramoley, Coldwell Banker Realty
Source
Midwest Real Estate Data
Last checked May 29 2026 at 4:06 PM GMT+0000
Midwest Real Estate Data
Last checked May 29 2026 at 4:06 PM GMT+0000
Bathroom Details
- Full Bathrooms: 3
- Half Bathroom: 1
Interior Features
- Appliance: Washer
- Appliance: Dryer
- Appliance: Disposal
- Appliance: Stainless Steel Appliance(s)
- Appliance: Wine Refrigerator
- Appliance: Range Hood
Heating and Cooling
- Forced Air
- Natural Gas
- Central Air
Basement Information
- Finished
- Full
Exterior Features
- Roof: Asphalt
Utility Information
- Utilities: Water Source: Lake Michigan
- Sewer: Public Sewer
School Information
- Elementary School: Cossitt Avenue Elementary School
- Middle School: Park Junior High School
- High School: Lyons Twp High School
Parking
- Concrete
- Garage Door Opener
- Garage Owned
- Garage
- Detached
- Yes
Location
Disclaimer: Square footage is based on information available to agent, including County records. Information has not been verified by agent and should be verified by buyer.
Based on information submitted to the MLS GRID as of 5/29/2026 16:06. All data is obtained from various sources and may not have been verified by broker or MLS GRID. Supplied Open House Information is subject to change without notice. All information should be independently reviewed and verified for accuracy. Properties may or may not be listed by the office/agent presenting the information.